21 Chestnut St, Woburn, MA 01801
- $649,900
- 2
- BD
- 2
- BA
- 1,360
- SqFt







- List Price
- $649,900
- Status
- NEW
- MLS#
- 73568134
- Bedrooms
- 2
- Bathrooms
- 2
- Full Baths
- 2
- Living Area
- 1,360
- Lot Size (Acres)
- 0.08
- Style
- Colonial
- Year Built
- 1850
Property Description
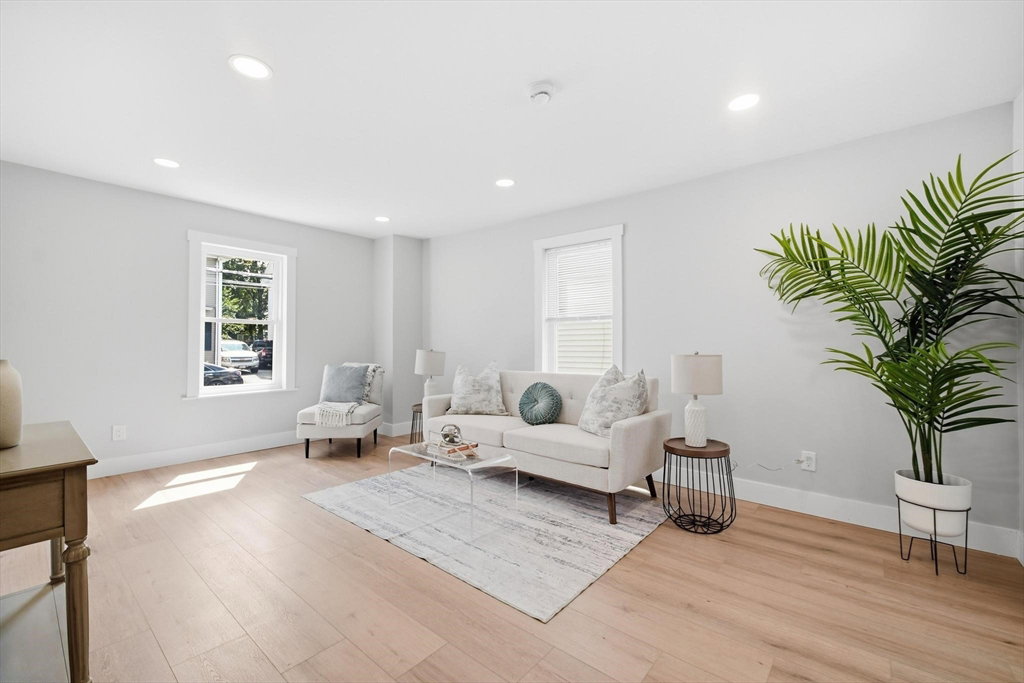
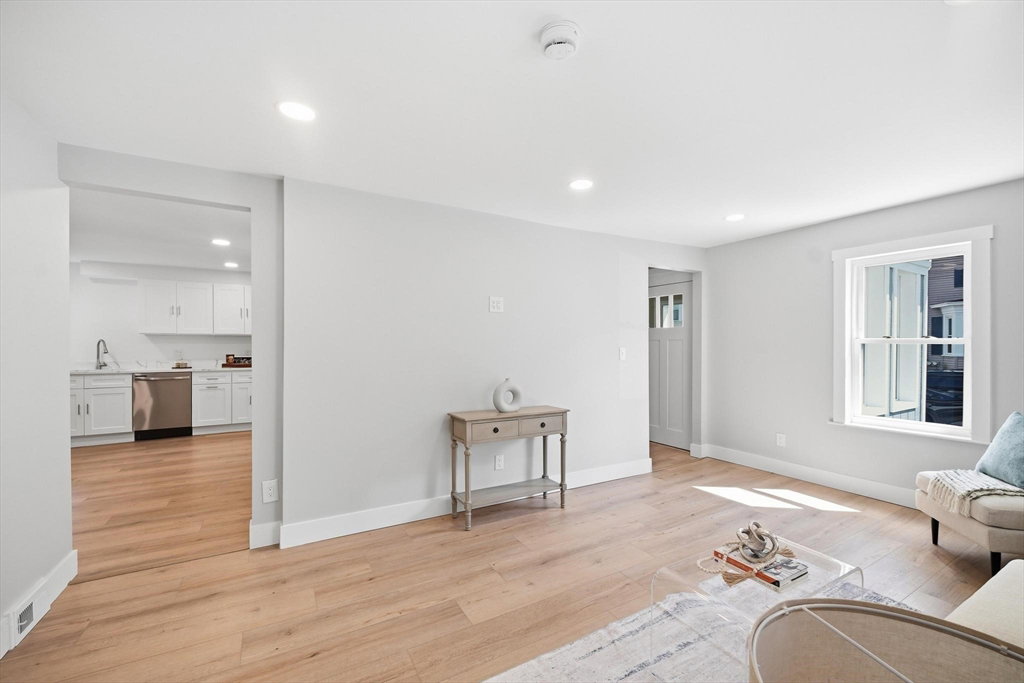
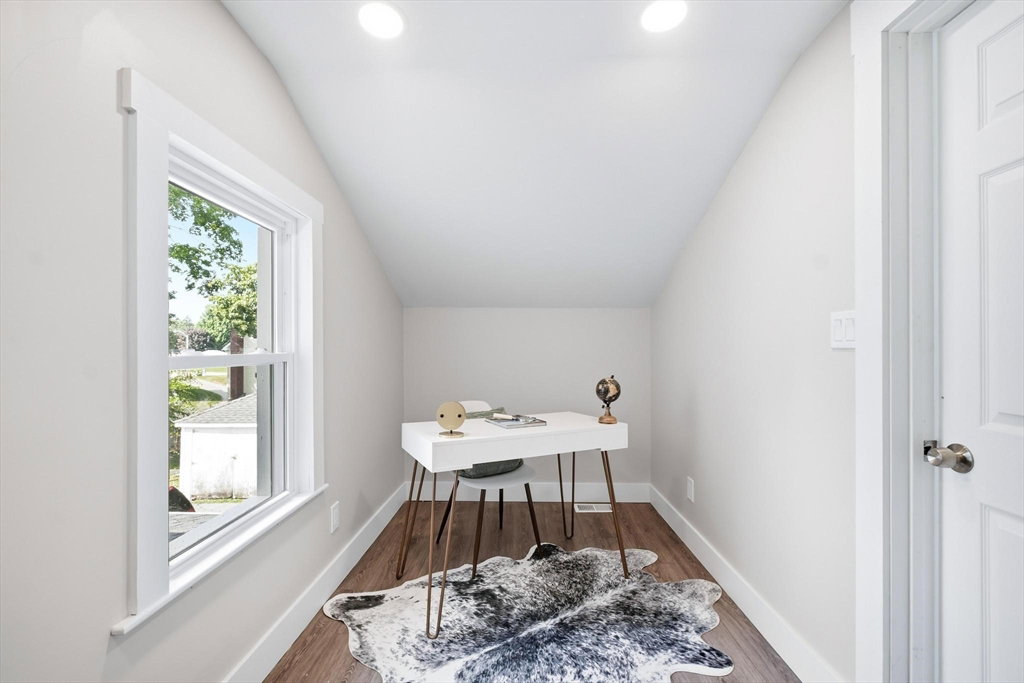
Welcome home to this stunning, completely renovated Colonial where timeless character meets modern living. Thoughtfully redesigned from top to bottom, every space has been carefully updated to offer the perfect blend of style, comfort, and functionality. Step inside to discover a bright and inviting floor plan filled with an abundance of natural light, luxury vinyl plank flooring, recessed lighting, and beautiful updates throughout. The thoughtfully designed layout maximizes every square foot of living space, creating an open and comfortable flow ideal for both everyday living and entertaining. The beautifully updated kitchen features granite countertops, stainless steel appliances, a pantry closet, and abundant cabinetry, making it as functional as it is stylish. Designed with today's lifestyle in mind, the home offers two generously sized bedrooms, two beautifully updated full bathrooms, a mudroom, a dedicated laundry room, a spacious office nook perfect for today's work-from-home lifestyle, and a charming sunroom, the perfect place to enjoy your morning coffee while overlooking the professionally landscaped front yard or unwind at the end of the day. Central air conditioning, generous storage areas in the basement, and unfinished walk-up attic provide additional storage space adding even more comfort and convenience. The extensive renovation includes a new roof (2023) backed by a transferable 50-year warranty, new windows throughout, new water heater, upgraded plumbing and electrical, new insulation, and an irrigation system with timer to help keep the landscaping looking its best. Every major improvement has already been completed, allowing you to simply unpack and enjoy. Location is everything, and this home truly delivers. Just steps from Woburn City Center, you'll enjoy easy access to local restaurants, cafés, boutique shops, and everyday conveniences. Commuters will appreciate being just minutes from I-93, I-95/Route 128, and the Anderson/Woburn MBTA Station, offering convenient commuter rail, Amtrak, and Logan Express service. Enjoy everything Woburn has to offer, including Horn Pond Recreation Area with scenic walking and biking trails, Woburn Village shopping and dining, Target, grocery stores, fitness centers, parks, and countless local amenities that make this community such a desirable place to call home. Whether you're searching for your first home, or downsizing without sacrificing quality, this home is for you!
/u.realgeeks.media/kiklisre/mark.jpeg)
Additional Information
- Taxes
- $4,096
- Interior Features
- Recessed Lighting, Sun Room
- Parking Description
- Shared Driveway, Off Street, Paved
- Lot Description
- Level
- Water
- Public
- Sewer
- Public Sewer
Mortgage Calculator
Listing courtesy of Listing Agent: Shannon Jenkins from Listing Office: RE/MAX Realty Experts.
The property listing data and information, or the Images, set forth herein were provided to MLS Property Information Network, Inc. from third party sources, including sellers, lessors, landlords and public records, and were compiled by MLS Property Information Network, Inc. The property listing data and information, and the Images, are for the personal, non commercial use of consumers having a good faith interest in purchasing, leasing or renting listed properties of the type displayed to them and may not be used for any purpose other than to identify prospective properties which such consumers may have a good faith interest in purchasing, leasing or renting. MLS Property Information Network, Inc. and its subscribers disclaim any and all representations and warranties as to the accuracy of the property listing data and information, or as to the accuracy of any of the Images, set forth herein.