15 Pheasant Ln, Woburn, MA 01801
- $940,000
- 3
- BD
- 2
- BA
- 2,208
- SqFt









- Sold Price
- $940,000
- List Price
- $899,000
- Status
- SOLD
- MLS#
- 73565809
- Bedrooms
- 3
- Bathrooms
- 2
- Full Baths
- 2
- Living Area
- 2,208
- Lot Size (Acres)
- 0.46
- Style
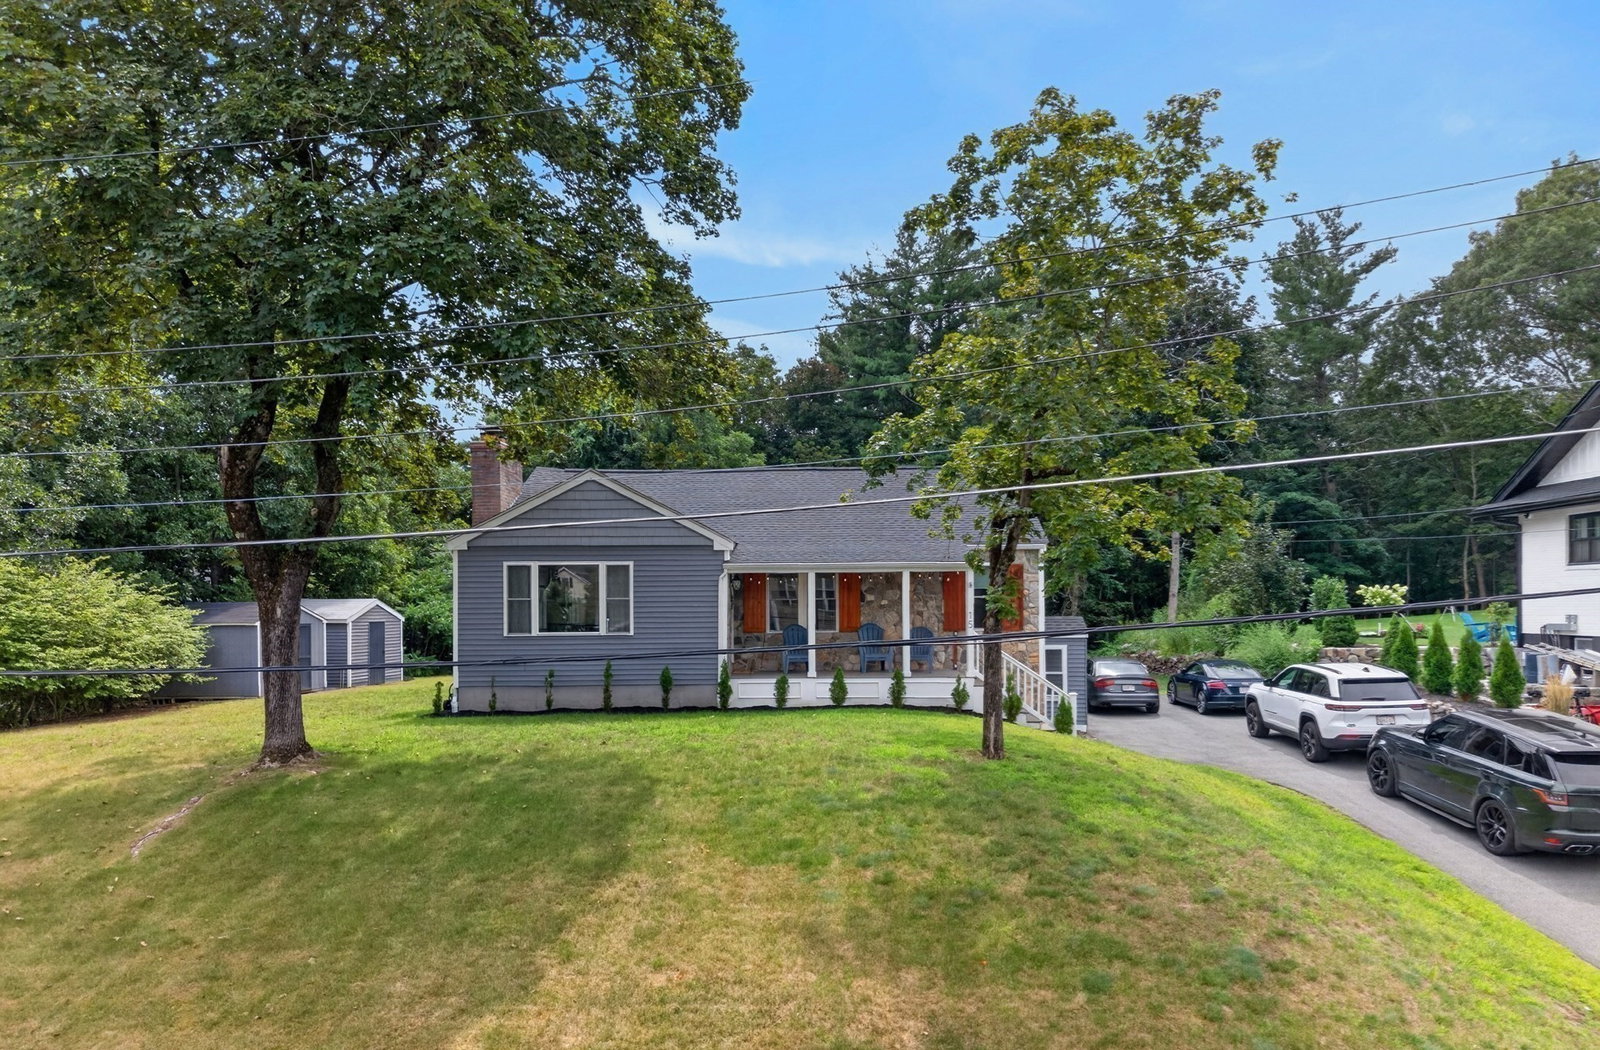
- Ranch
- Year Built
- 1954
Property Description
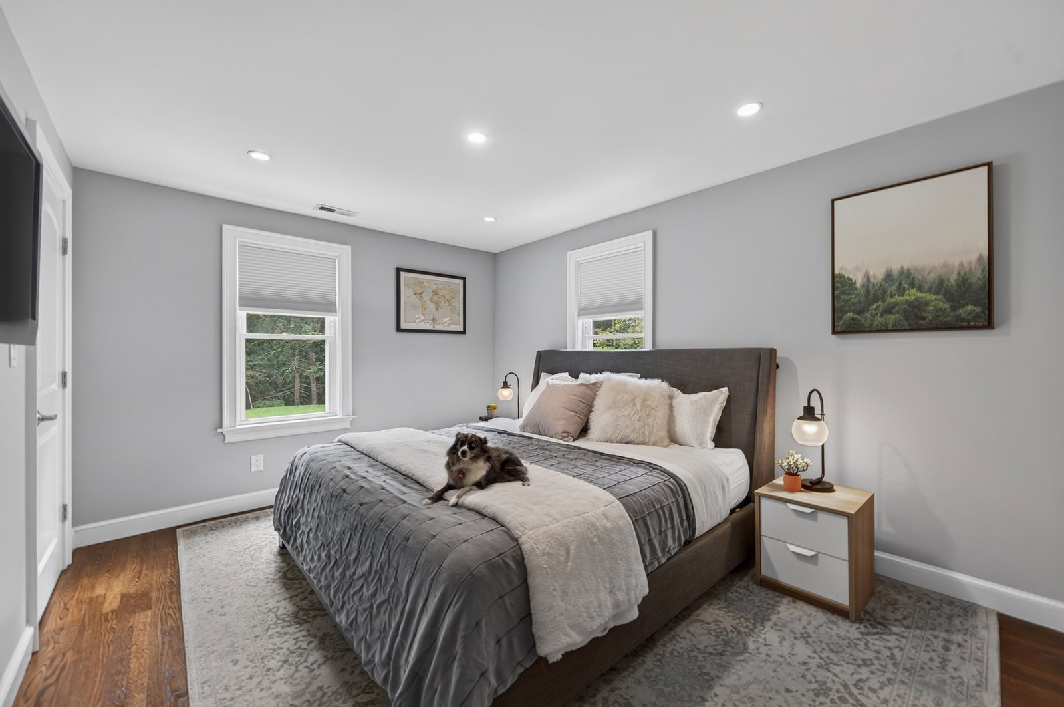
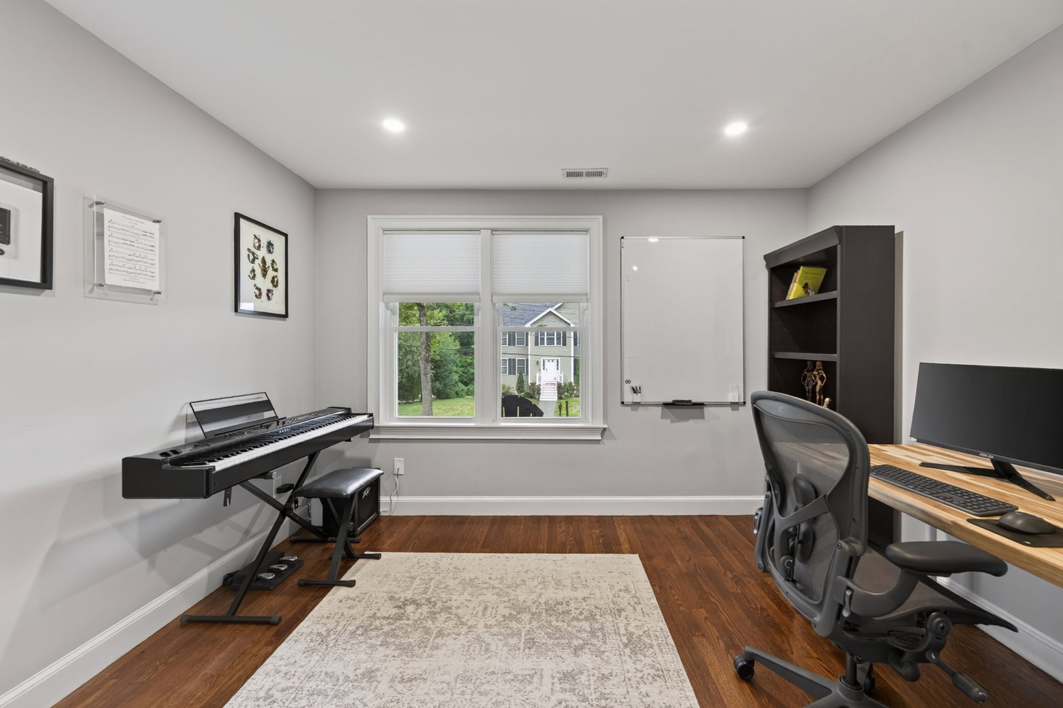
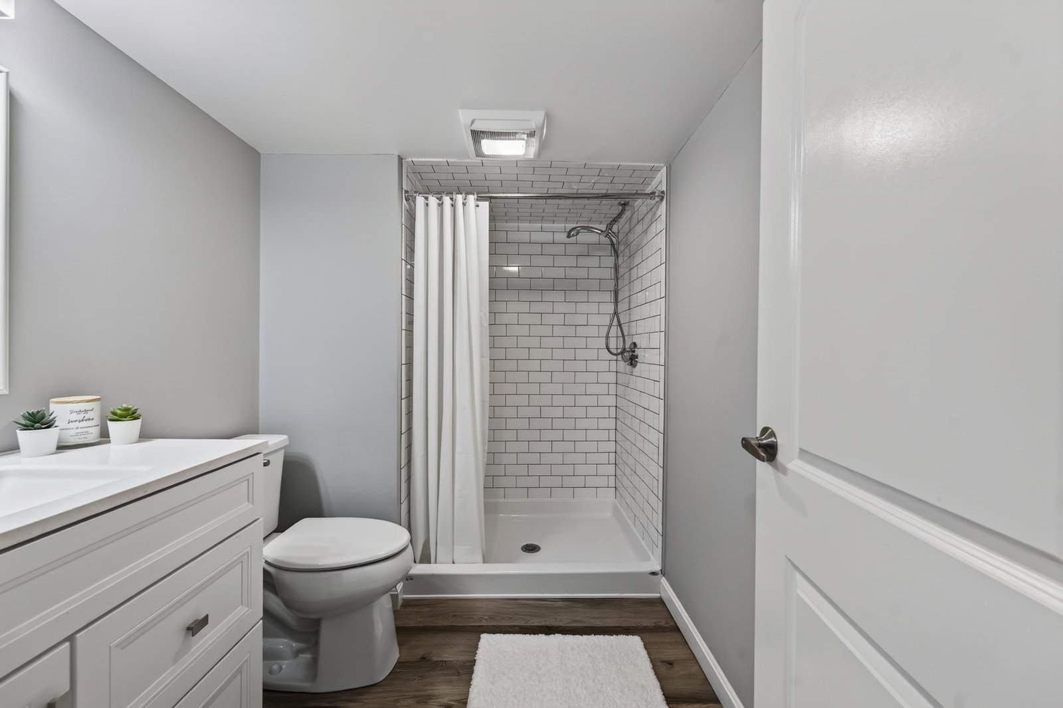
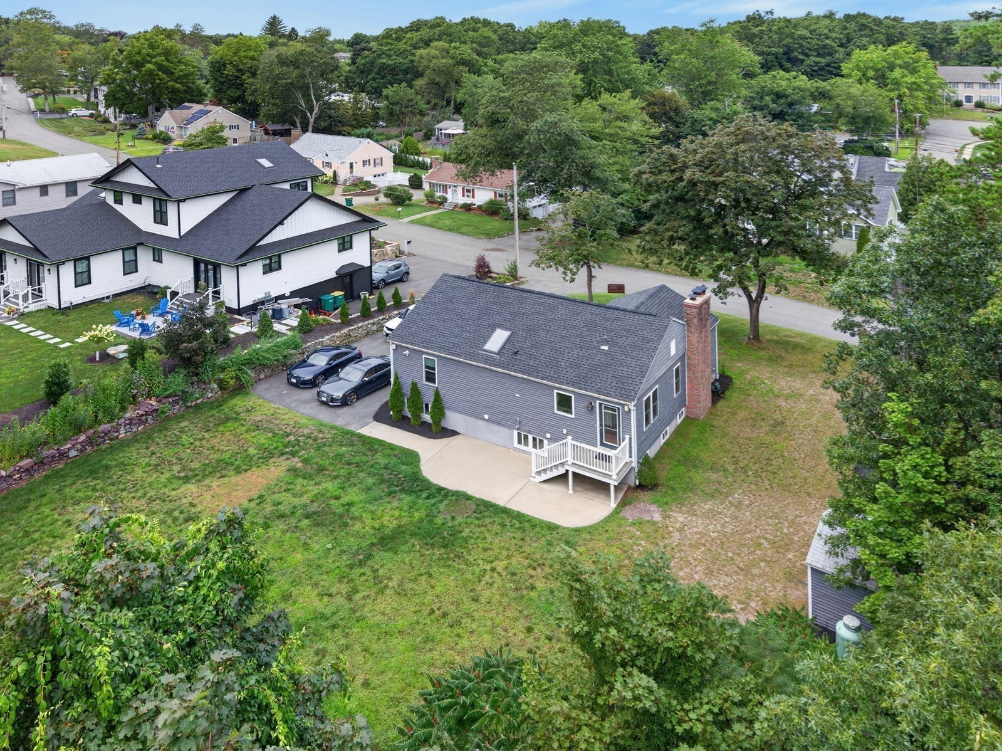
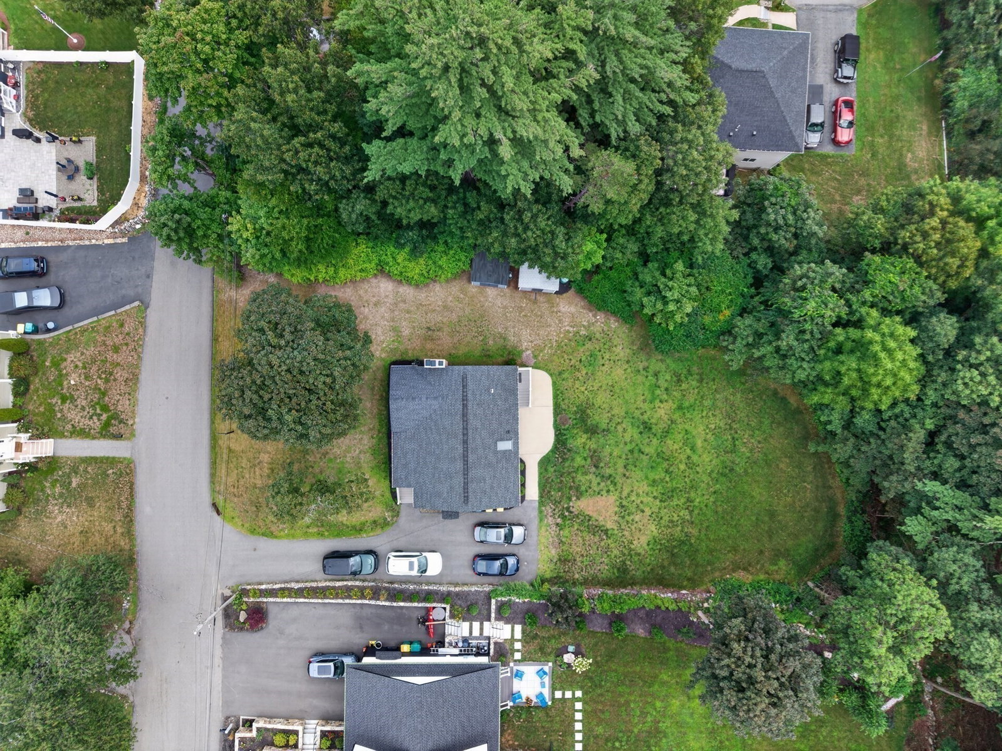
Welcome home to 15 Pheasant Lane, a beautifully renovated ranch offering the perfect blend of warmth, comfort, and modern style. Thoughtfully updated throughout, this inviting home features an open-concept layout designed for easy everyday living and cozy gatherings. The main level welcomes you with refinished hardwood floors and a bright, comfortable living space that flows seamlessly into the eat-in kitchen—perfect for morning coffee, family dinners, or entertaining friends. Three generous sized bedrooms and a full bathroom with a skylight fills the space with natural light and adds a charming touch. Downstairs, the fully finished basement offers an incredible extension of the home's living space. Relax by the second fireplace in the spacious family room, with the added convenience of a mudroom and full bath. A flexible bonus room provides the perfect space for a gym, guest room, playroom, or potential fourth bedroom. Beyond the home itself, the location offers exceptional convenience. Enjoy easy access to an abundance of shopping, restaurants, cafés, and everyday amenities, with major roads and commuter routes nearby for an easy trip around the area. Whether you're grabbing dinner, running errands, or heading out for the day, so much is right within reach. Simply unpack, settle in, and enjoy one of Woburn's most desirable neighborhoods!
/u.realgeeks.media/kiklisre/mark.jpeg)
Additional Information
- Area
- Shaker Glen
- Taxes
- $6,097
- Interior Features
- Recessed Lighting, Office, Bonus Room
- Parking Description
- Paved Drive, Paved
- Lot Description
- Wooded
- Water
- Public
- Sewer
- Public Sewer
- Elementary School
- Reeves
- Middle School
- Daniel L Joyce
- High School
- Woburn Memorial
What's your home really worth in today's market?
Mortgage Calculator
Listing courtesy of Listing Agent: Bridget Fortunate from Listing Office: Elevated Realty, LLC.
The property listing data and information, or the Images, set forth herein were provided to MLS Property Information Network, Inc. from third party sources, including sellers, lessors, landlords and public records, and were compiled by MLS Property Information Network, Inc. The property listing data and information, and the Images, are for the personal, non commercial use of consumers having a good faith interest in purchasing, leasing or renting listed properties of the type displayed to them and may not be used for any purpose other than to identify prospective properties which such consumers may have a good faith interest in purchasing, leasing or renting. MLS Property Information Network, Inc. and its subscribers disclaim any and all representations and warranties as to the accuracy of the property listing data and information, or as to the accuracy of any of the Images, set forth herein.