174 Winn St, Burlington, MA 01803
- $1,895,500
- 5
- BD
- 7
- BA
- 5,645
- SqFt






- List Price
- $1,895,500
- Price Change
- ▼ $17,059,500 1782241768
- Status
- ACTIVE
- MLS#
- 73526117
- Bedrooms
- 5
- Bathrooms
- 7
- Full Baths
- 6
- Half Baths
- 1
- Living Area
- 5,645
- Lot Size (Acres)
- 0.9
- Style
- Colonial
- Year Built
- 2026
Property Description
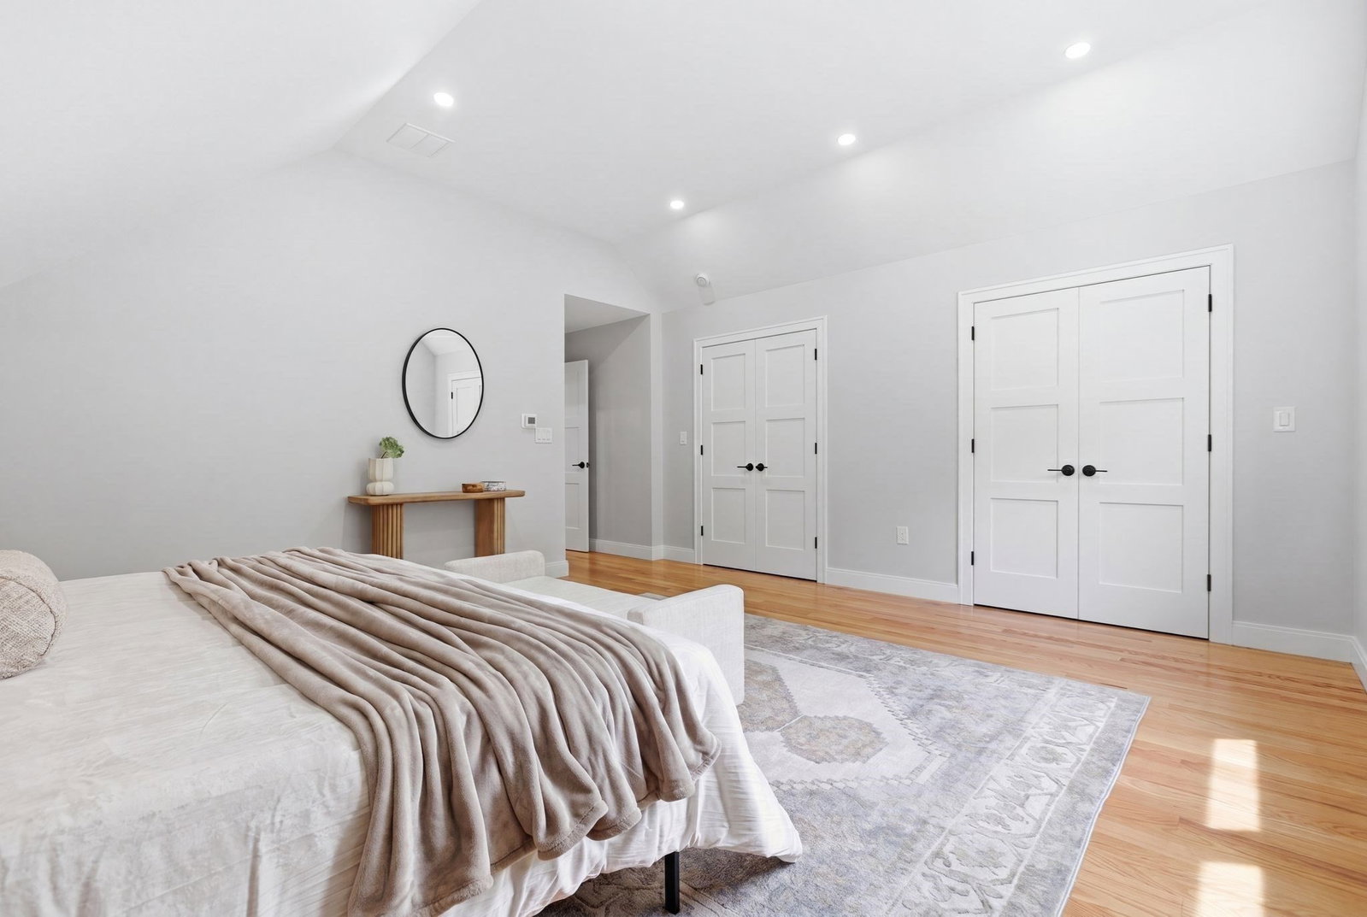
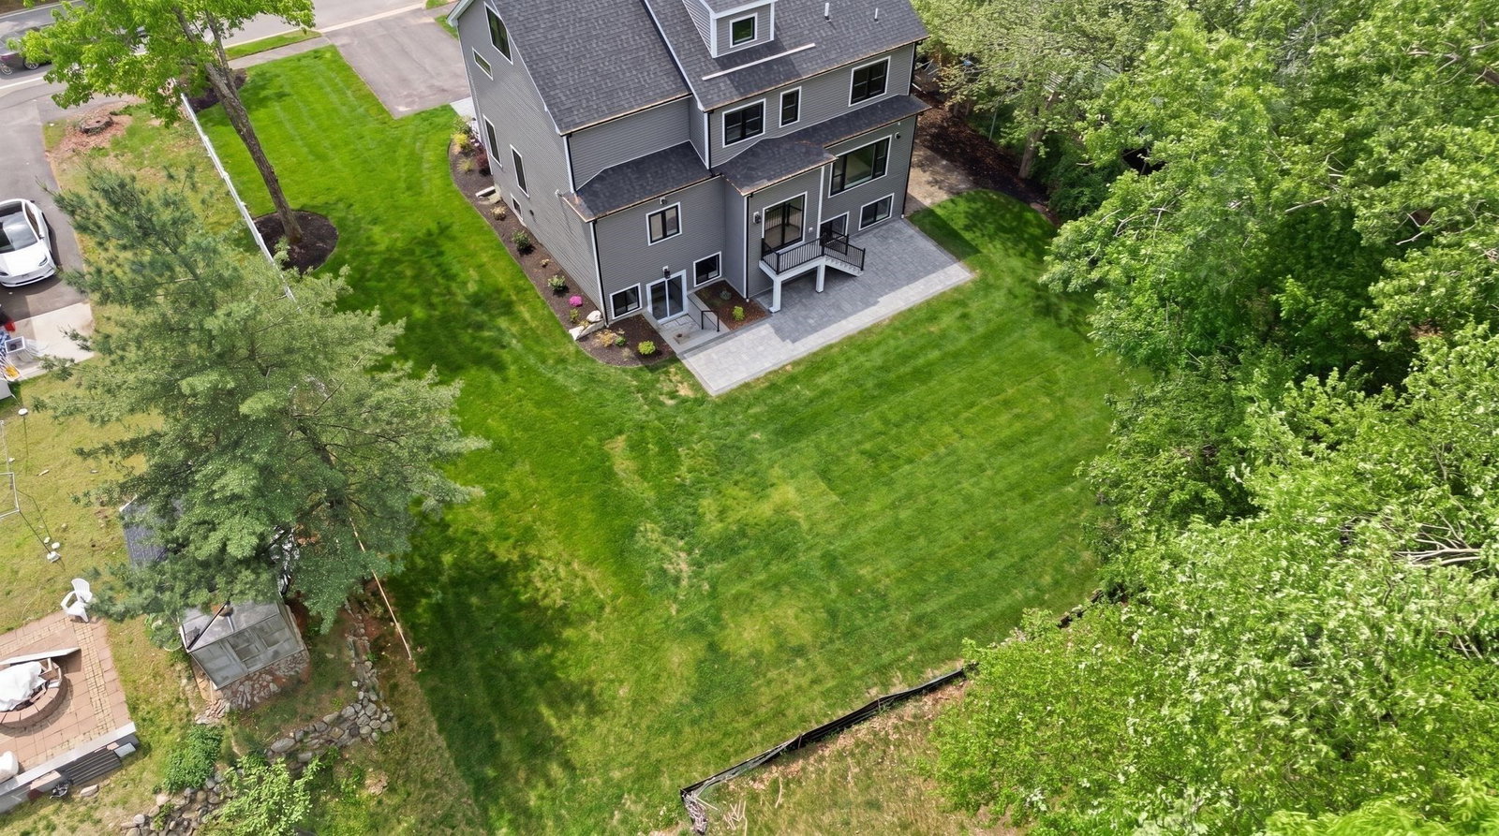
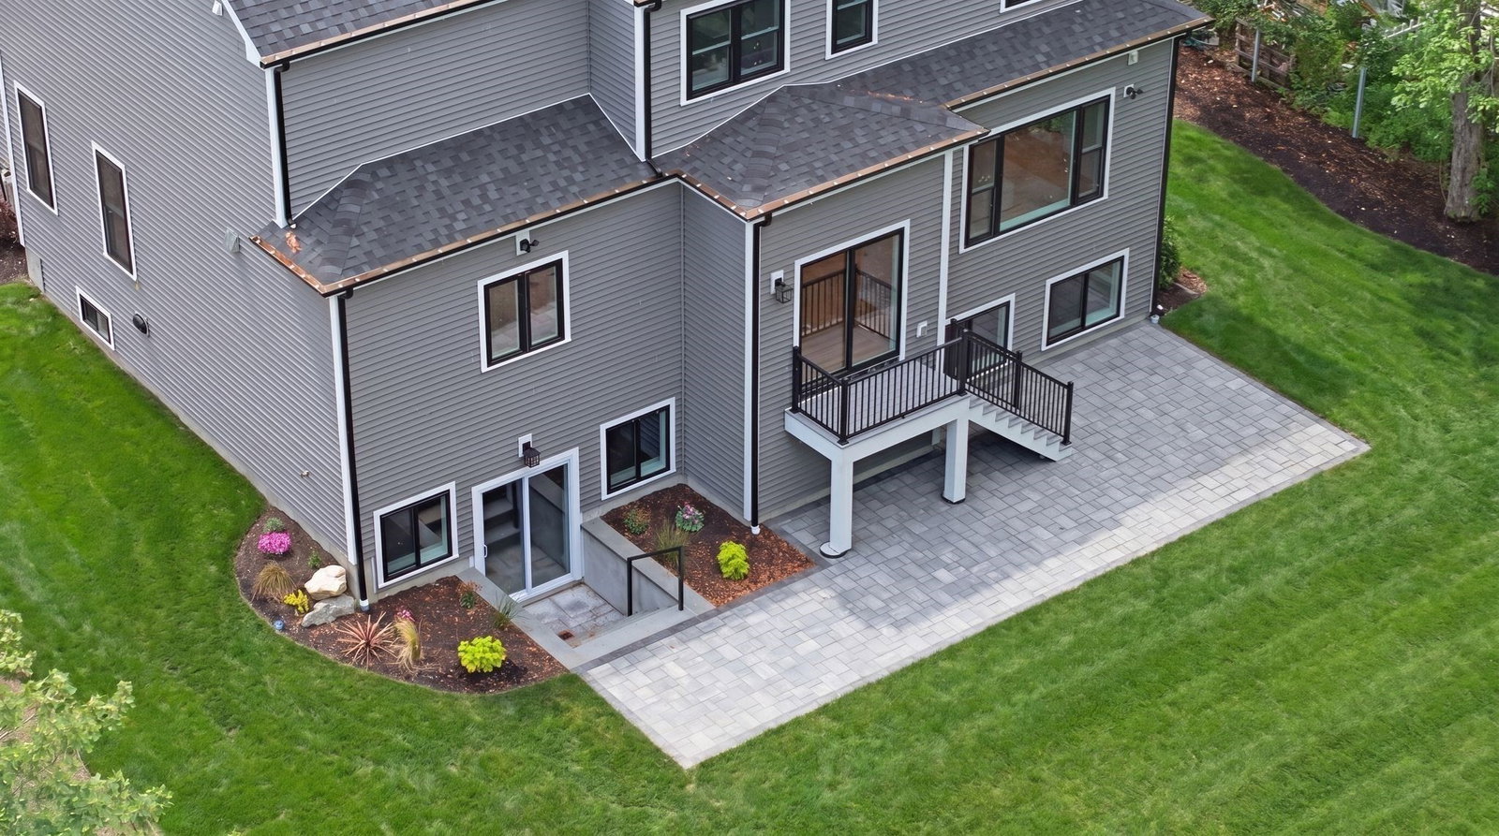
This home was thoughtfully designed w/generational living in mind, offering flexibility, privacy, & space across 4 finished levels. Built with/careful attention to both layout & function, featuring 5 BR & 6.5 Bath, w/every BR offering its own private bathroom. The 2nd floor includes 2 primary suites, creating multiple options for living arrangements & long-term flexibility. A 3rd floor junior suite provides ideal space for extended family, guests, au pair, or private living quarters. The lower level offers 8-foot ceilings, oversized windows, home office & a walkout to the patio, bringing in an abundance of natural light rarely found in basement living areas. Every level of this home was planned to maximize usable space & comfortable living. A large circular driveway adds convenience & presence, while the overall design offers much more than what first meets the eye. Don’t let looks deceive you this is a home that truly needs to be seen in person to appreciate the features it offers.
/u.realgeeks.media/kiklisre/mark.jpeg)
Additional Information
- Taxes
- $9,999
- Interior Features
- Bathroom - 3/4, Recessed Lighting, Mud Room, Den, Bonus Room, Office
- Parking Description
- Attached, Paved Drive, Paved
- Water
- Public
- Sewer
- Public Sewer
- Elementary School
- Memorial
- Middle School
- Msms
- High School
- Bhs
Mortgage Calculator
Listing courtesy of Listing Agent: The Joanna Schlansky Residential Team from Listing Office: Elite Realty Experts, LLC.
The property listing data and information, or the Images, set forth herein were provided to MLS Property Information Network, Inc. from third party sources, including sellers, lessors, landlords and public records, and were compiled by MLS Property Information Network, Inc. The property listing data and information, and the Images, are for the personal, non commercial use of consumers having a good faith interest in purchasing, leasing or renting listed properties of the type displayed to them and may not be used for any purpose other than to identify prospective properties which such consumers may have a good faith interest in purchasing, leasing or renting. MLS Property Information Network, Inc. and its subscribers disclaim any and all representations and warranties as to the accuracy of the property listing data and information, or as to the accuracy of any of the Images, set forth herein.