24 Mill Rd, Wilmington, MA 01887
- $1,995,000
- 4
- BD
- 4
- BA
- 7,234
- SqFt










- List Price
- $1,995,000
- Status
- CONTINGENT
- MLS#
- 73534309
- Bedrooms
- 4
- Bathrooms
- 4
- Full Baths
- 3
- Half Baths
- 1
- Living Area
- 7,234
- Lot Size (Acres)
- 2.5
- Style
- Cape, Contemporary
- Year Built
- 2003
Property Description
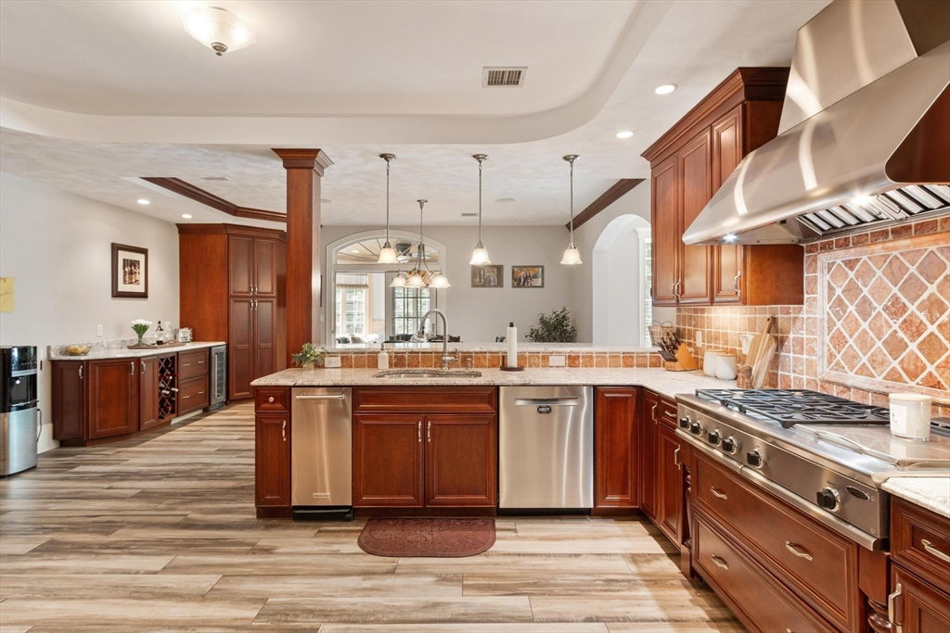
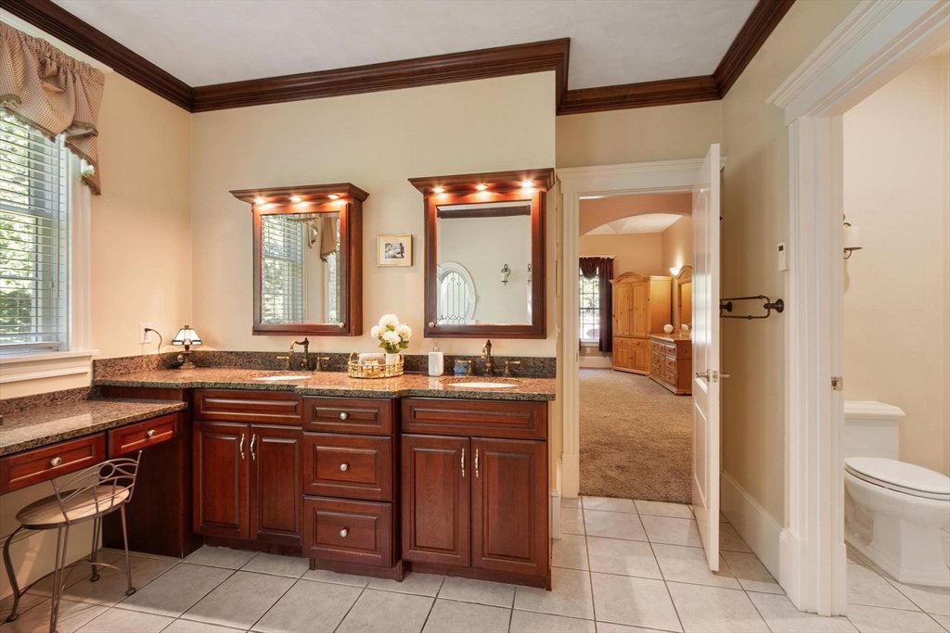
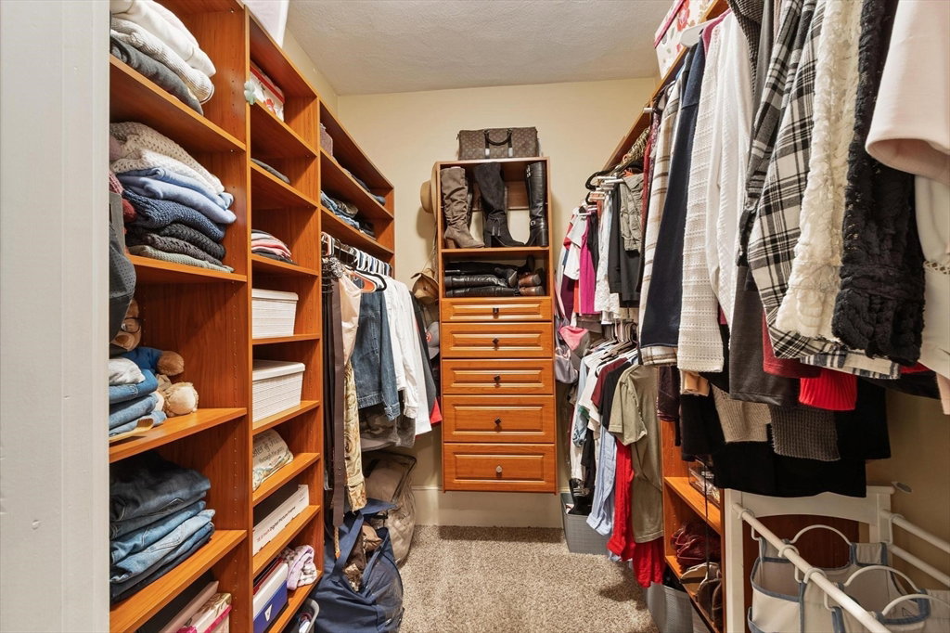
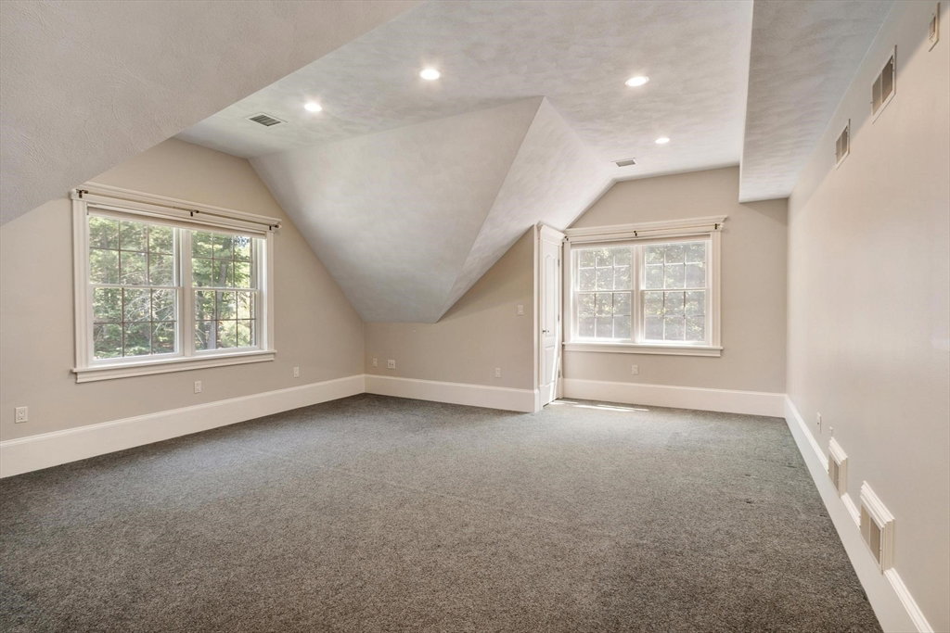
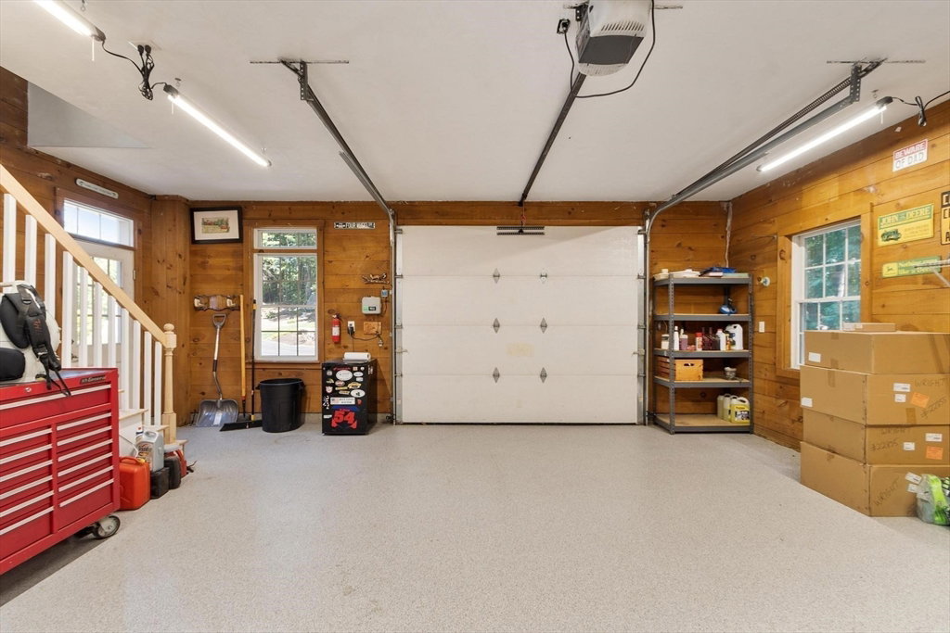
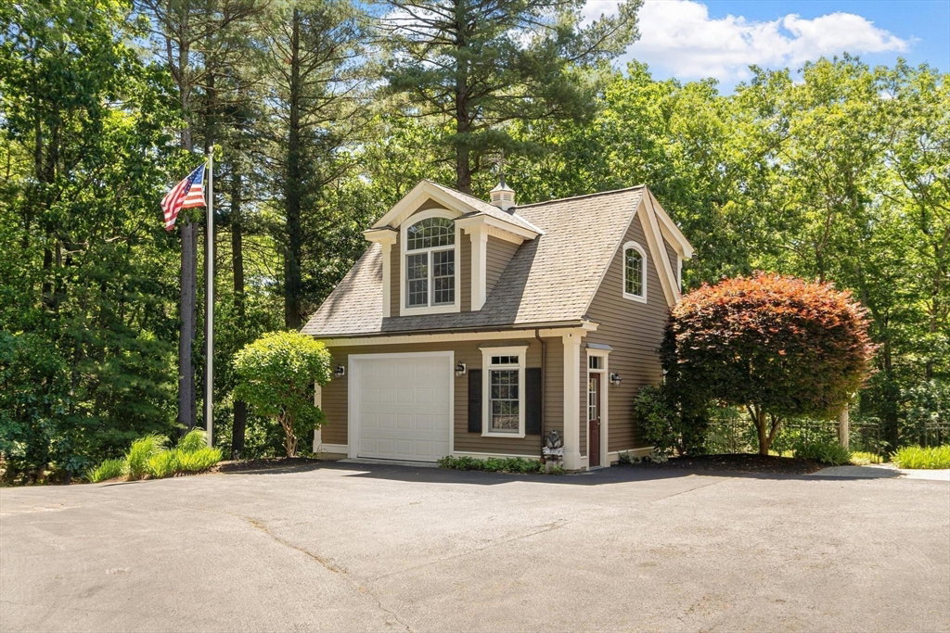
Introducing a meticulously crafted, custom-built expanded contemporary cape set on a private lot. This spacious home offers 4–5 bedrooms & 3.5 baths across 3 levels plus a sunroom & a first-floor main suite with a walk-in closet & a full bath featuring a separate shower & tub. On the main level, you’ll also find a formal dining room, a cathedral-ceiling living room w/ skylights & a wood stove, an office, & a gourmet eat-in kitchen with wine bar. The 2nd floor provides a sitting area, full bath, laundry room & 3–4 additional bedrooms. The walk-out basement is expansive, set up as a game room/family room, a 3/4 bath, & an extra room currently used as storage—ideal for an extended family or flexible space. A 2-car attached garage accompanies the main house, plus a detached garage/barn offering 2 additional bays & a space above for more square footage (heat is roughed). The fenced backyard offers abundant privacy, patio, & sprinklers, all within professionally landscaped grounds.
/u.realgeeks.media/kiklisre/mark.jpeg)
Additional Information
- Taxes
- $18,520
- Interior Features
- Bathroom - Tiled With Shower Stall, Countertops - Stone/Granite/Solid, Ceiling Fan(s), Recessed Lighting, Wainscoting, Crown Molding, Beadboard, Decorative Molding, Bathroom, Study, Foyer, Sun Room, Central Vacuum, Wired for Sound
- Parking Description
- Attached, Detached, Garage Door Opener, Heated Garage, Workshop in Garage, Garage Faces Side, Barn, Paved Drive, Off Street, Paved
- Lot Description
- Cul-De-Sac, Wooded
- Water
- Public
- Sewer
- Private Sewer
- Elementary School
- Boutwell/Shawsheen/West
- Middle School
- Wms
- High School
- Whs/Tech
Mortgage Calculator
Listing courtesy of Listing Agent: Jennifer Langone from Listing Office: Coldwell Banker Realty - Wilmington.
The property listing data and information, or the Images, set forth herein were provided to MLS Property Information Network, Inc. from third party sources, including sellers, lessors, landlords and public records, and were compiled by MLS Property Information Network, Inc. The property listing data and information, and the Images, are for the personal, non commercial use of consumers having a good faith interest in purchasing, leasing or renting listed properties of the type displayed to them and may not be used for any purpose other than to identify prospective properties which such consumers may have a good faith interest in purchasing, leasing or renting. MLS Property Information Network, Inc. and its subscribers disclaim any and all representations and warranties as to the accuracy of the property listing data and information, or as to the accuracy of any of the Images, set forth herein.