63 West St, Beverly, MA 01915
- $17,999,000
- 5
- BD
- 10
- BA
- 11,975
- SqFt










- List Price
- $17,999,000
- Status
- ACTIVE
- MLS#
- 73500949
- Bedrooms
- 5
- Bathrooms
- 10
- Full Baths
- 7
- Half Baths
- 3
- Living Area
- 11,975
- Lot Size (Acres)
- 1.83
- Style
- Shingle
- Year Built
- 2026
Property Description
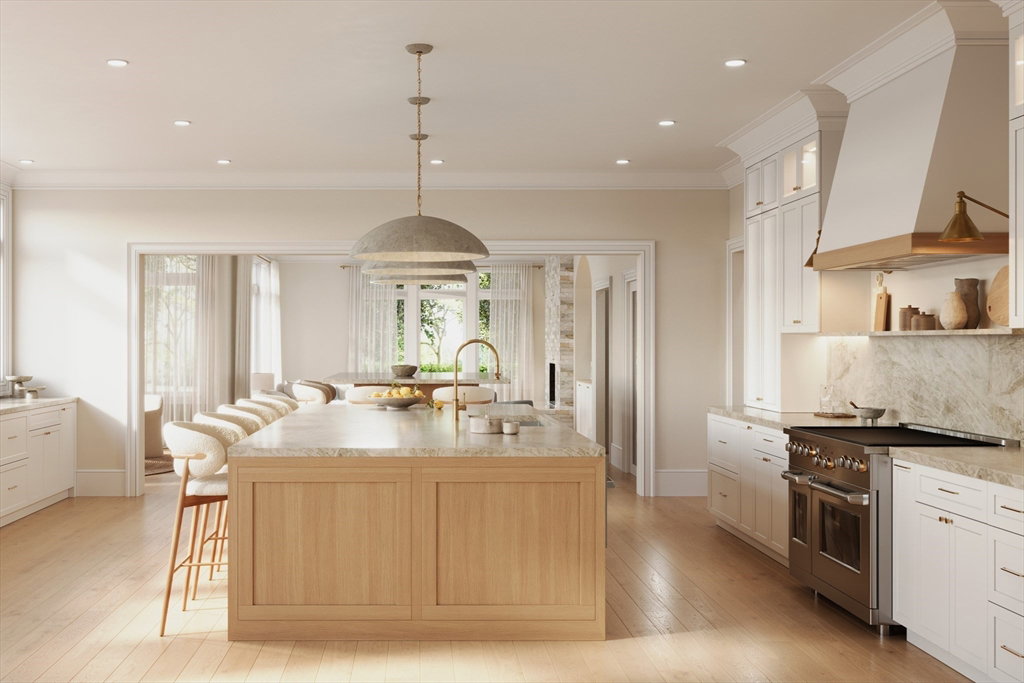
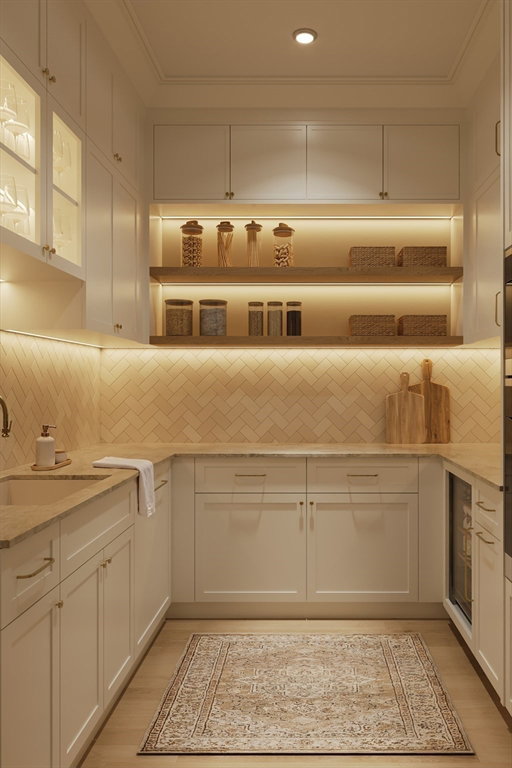
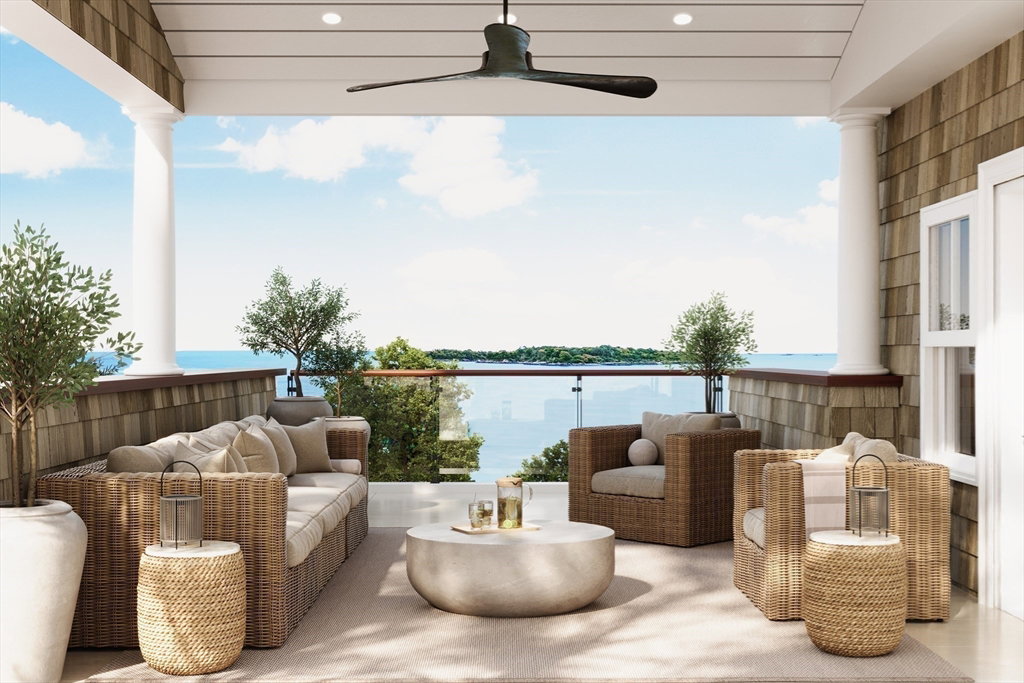
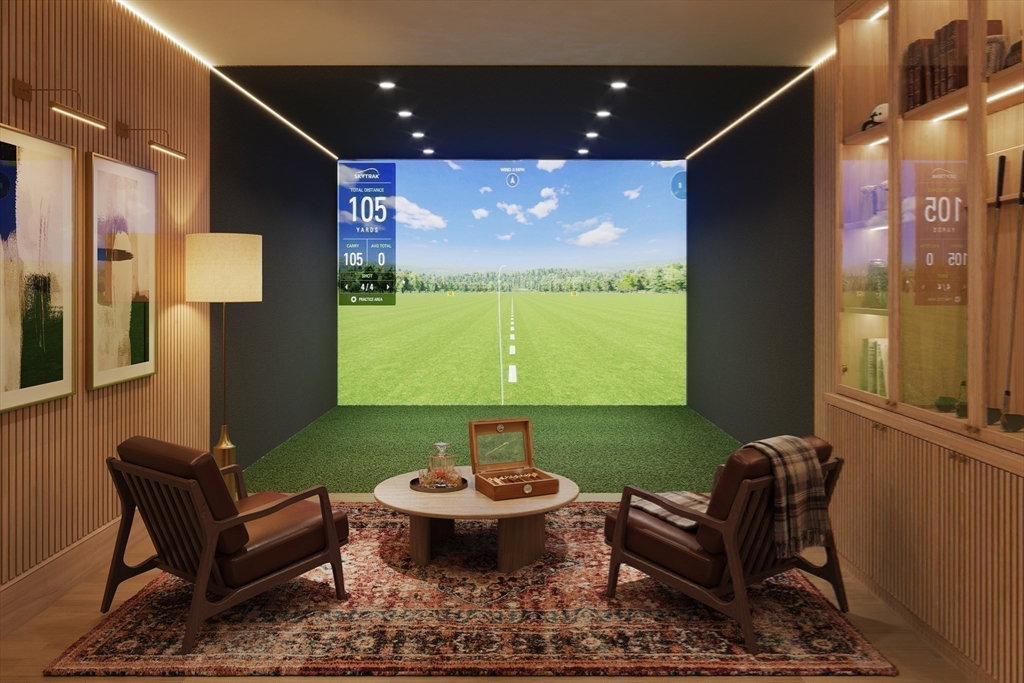
Designed for both everyday living and exceptional entertaining, this rare new construction oceanfront estate offers a privately owned sandy beach & access to a deep-sea mooring. A dramatic double-height entry opens to light-filled living spaces with sweeping Atlantic views. The chef’s kitchen features dual Taj Mahal quartzite islands, professional-grade appliances, & butler’s pantry. Flow into a sunlit breakfast nook & family room w/ a cozy fireplace. Additional highlights include an oceanfront living room, full bar w/ wine storage, & a first-floor primary suite. A three stop elevator connects all levels. Upstairs, a stunning primary retreat offers a spa bath, dual closets, fireplace, balcony, beverage bar, & an office. Three additional en-suites, a 2nd floor sitting room & rooftop terrace complete this level. Lower level offers theater, golf simulator, gym, sauna, & wine room options. Pool, outdoor kitchen, fire pit, & 2 - (2) car garages complete this exceptional coastal offering.
/u.realgeeks.media/kiklisre/mark.jpeg)
Additional Information
- Taxes
- $26,810
- Interior Features
- Closet/Cabinets - Custom Built, Countertops - Stone/Granite/Solid, Countertops - Upgraded, Wet bar, Cabinets - Upgraded, Cable Hookup, High Speed Internet Hookup, Recessed Lighting, Lighting - Pendant, Tray Ceiling(s), Bathroom - Half, Coffered Ceiling(s), Vaulted Ceiling(s), Open Floorplan, Ceiling Fan(s), Crown Molding, Kitchen Island, Sitting Room, Home Office, Media Room, Exercise Room, Wine Cellar, Central Vacuum, Sauna/Steam/Hot Tub, Wet Bar, Wired for Sound, Internet Available - DSL, Elevator
- Parking Description
- Attached, Under, Garage Door Opener, Heated Garage, Garage Faces Side, Oversized, Paved Drive, Off Street, Paved
- Lot Description
- Easements, Level, Other
- Pool Description
- Pool - Inground Heated
- View
- Scenic View(s)
- Water
- Public
- Sewer
- Public Sewer
Mortgage Calculator
Listing courtesy of Listing Agent: The Marrocco Group from Listing Office: Coldwell Banker Realty - Lexington.
The property listing data and information, or the Images, set forth herein were provided to MLS Property Information Network, Inc. from third party sources, including sellers, lessors, landlords and public records, and were compiled by MLS Property Information Network, Inc. The property listing data and information, and the Images, are for the personal, non commercial use of consumers having a good faith interest in purchasing, leasing or renting listed properties of the type displayed to them and may not be used for any purpose other than to identify prospective properties which such consumers may have a good faith interest in purchasing, leasing or renting. MLS Property Information Network, Inc. and its subscribers disclaim any and all representations and warranties as to the accuracy of the property listing data and information, or as to the accuracy of any of the Images, set forth herein.